Why an ADU Is More Complicated Than It Looks
The Questions California Homeowners Ask Before, During and After Their ADU Projects
Why an ADU Is More Complicated Than It Looks
The Questions California Homeowners Ask Before, During and After Their ADU Projects
An accessory dwelling unit may be smaller than a conventional house, but it is not necessarily a simpler project.
A successful ADU can provide space for family members, create rental income, increase a property’s usefulness and add long-term value. But the discussions taking place among California homeowners reveal a recurring lesson: an ADU is not simply a small building placed in a backyard. It is a complete real-estate development project involving zoning, architecture, engineering, utilities, financing, contracts, inspections and long-term property management.
Posts in the How To ADU community repeatedly ask where to begin, whether a property qualifies, why estimates vary so widely, whether separate utility meters are required, how to finance construction, whether prefab is truly less expensive and what to do when a contractor or designer fails to perform.
Here are the major questions homeowners should understand before beginning an ADU project.
1. Can I Build an ADU on My Property?
The homeowner’s question: How do I determine whether my property is eligible?
The practical answer: Eligibility is not determined by lot size alone. A proper feasibility review should examine the property’s jurisdiction, zoning, existing legal use, lot configuration, easements, utility locations, fire-hazard conditions, coastal restrictions, access and existing structures.
California law generally requires local governments to permit ADUs in areas that allow residential use, but local site conditions and objective development standards still matter. Water and sewer capacity, public-safety concerns and environmental constraints may affect what can actually be approved.
This is why the first step should be a property-specific feasibility analysis—not the purchase of plans or a factory-built unit.
2. Where Should an ADU Project Begin?
The homeowner’s question: I want an ADU. Where do I start?
The practical answer: Begin with due diligence in the correct order:
- Confirm jurisdiction and zoning.
- Document the property and existing improvements.
- identify setbacks, easements and access limitations.
- Locate sewer, water, gas and electrical service.
- Evaluate grading, drainage and soil conditions.
- Establish the intended use and appropriate ADU type.
- Prepare a realistic preliminary budget.
- Confirm financing before signing major contracts.
- Develop plans based on verified site information.
- Obtain permits before construction begins.
Community posts frequently reduce the process to design, financing and construction. In practice, a fourth component—site and utility feasibility—often determines the cost and viability of the other three.
3. Should I Build an Attached, Detached, Converted or Prefabricated ADU?
The homeowner’s question: Which ADU type is best?
The practical answer: There is no universally best format.
A detached ADU may provide greater privacy and rental appeal, but it usually requires a new foundation, exterior utility trenches and more site work. An attached ADU may shorten utility runs but introduces structural connections, fire separation and integration with the existing house. A garage conversion may reuse an existing shell, but the slab, ceiling height, waterproofing and structural condition may not meet residential requirements.
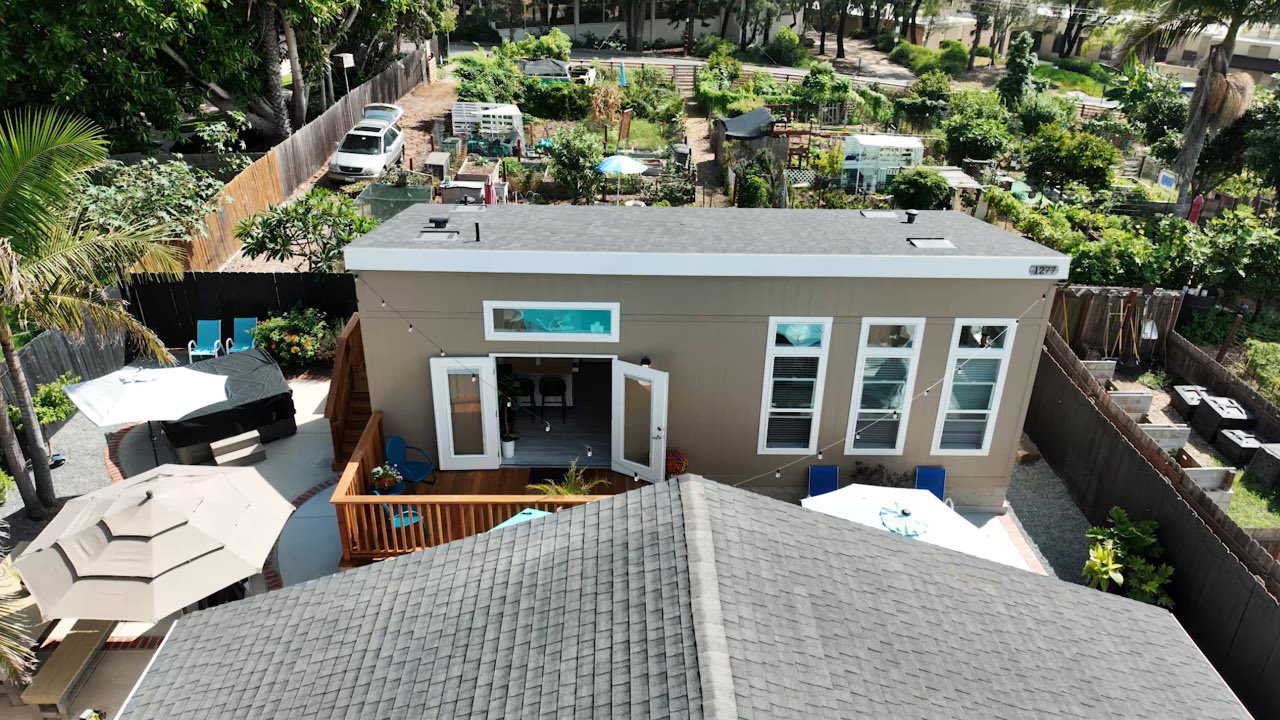
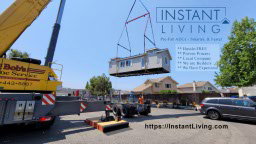
A prefabricated or modular ADU can reduce some on-site construction, but the property still needs plans, permits, foundations, utility connections, transportation access, installation and inspections. Posts specifically ask whether modular units can be delivered within the promised budget, whether a crane will be required and whether a factory-built unit will have the same value as a site-built ADU.
The building system changes how the project is executed. It does not eliminate the development process.
4. How Do Setbacks Affect the Design?
The homeowner’s question: Is the setback three feet, four feet or something else? Can an ADU be placed in the front yard?
The practical answer: Setback requirements depend on the jurisdiction, ADU type, height, existing structures and site conditions.
In San Diego, for example, front-yard, street-side-yard and fire-hazard requirements can differ. Certain qualifying ADUs may encroach into otherwise required areas, while stairs, balconies, fire separation and brush-management conditions can create additional limitations.
A setback number should never be applied to a property without first confirming:
- Which property line is being measured.
- Whether the line borders a street or another residential lot.
- The proposed building height.
- Fire-separation requirements.
- Roof overhangs, decks, stairs and equipment.
- Easements that may be more restrictive than zoning.
5. Why Are So Many Consultants and Drawings Required?
The homeowner’s question: Do I really need an architect, structural engineer, energy calculations and civil work?
The practical answer: The required team depends on the project and site, but a permit package commonly involves architectural drawings, structural engineering, energy-code documentation and electrical, plumbing and mechanical information. Some sites also require a surveyor, soils engineer, civil engineer, grading plan or drainage analysis.
One publicly indexed discussion described an architectural proposal that included architectural plans, structural engineering, energy calculations and building-system drawings. Other homeowners discovered that liquefaction zones, slopes and drainage conditions triggered additional reports.
The floor plan may be straightforward. Demonstrating that the building can be safely and legally constructed is the complicated part.
6. Will I Need a Soil Report, Grading Plan or Drainage Study?
The homeowner’s question: Aren’t ADUs normally exempt from these requirements?
The practical answer: Some uncomplicated properties may not require extensive civil or geotechnical work. Other properties may trigger it because of slope, fill, liquefaction, flood exposure, coastal conditions, retaining walls or drainage impacts.
Homeowners in the group reported being asked for soil reports, grading permits, topographic surveys and drainage documents after their projects were already underway.
A low preliminary building price can change substantially when the site requires excavation, soil remediation, export, retaining walls or stormwater improvements.
7. How Much Will Permits and Government Fees Cost?
The homeowner’s question: What will the city charge from application through final approval?
The practical answer: There is no single California permit price.
Costs may include building-plan review, permit issuance, school fees, utility charges, address assignments and jurisdiction-specific impact fees. One indexed post described separate school and park impact fees totaling thousands of dollars. Other homeowners asked whether their project size would trigger additional charges.
California restricts some impact fees, particularly for smaller ADUs, but exemptions do not necessarily eliminate plan-review charges, utility work or other project expenses. Current rules should be confirmed for the property and project size before the construction budget is finalized.
8. Why Are Utilities Such a Major ADU Issue?
The homeowner’s question: Can the ADU share the house’s water, sewer and electrical systems?
The practical answer: Sometimes—but “sharing” a service does not mean the existing system has sufficient capacity.
A feasibility study should evaluate:
- Electrical-panel capacity and potential service upgrades.
- Sewer location, depth, slope and condition.
- Water-line size and pressure.
- Gas availability, when proposed.
- Trench routes and conflicts with structures or landscaping.
- Utility-provider requirements.
- Whether separate or shared billing is desired.
Group discussions include questions about panel upgrades, separate water and electrical meters, sewer taps, submetering and the cost of reaching public utility mains.
California rules limit when certain ADUs can be forced to install a new utility connection, but the answer varies with the type of ADU and how it is created. Gas and electrical service issues may also fall under the authority of the applicable utility rather than the local planning department.
9. Do I Need Separate Utility Meters?
The homeowner’s question: Does every new ADU need its own electric, water and gas meter?
The practical answer: Not necessarily.
Separate meters may simplify tenant billing and operating records, but they can also add equipment, trenching, utility review and connection costs. In some situations, a private submeter may be more practical than creating a completely separate utility service.
The correct decision should be made during feasibility and design—not after permits have been issued or construction has started.
10. How Much Does an ADU Really Cost?
The homeowner’s question: Can a 550-square-foot ADU really cost $250,000? What should a 1,200-square-foot ADU cost?
The practical answer: Square footage alone does not determine the total project cost.
Homeowners frequently compare ADU prices using a cost-per-square-foot calculation. That can be misleading because every ADU contains expensive fixed components: a kitchen, bathroom, electrical service, plumbing, heating and cooling, foundation, permits and professional services.
The total project budget may include:
- Feasibility and property research.
- Surveying and engineering.
- Architectural plans.
- Permit and agency fees.
- Demolition and site preparation.
- Foundation and structural construction.
- Utility upgrades and trenching.
- The ADU building itself.
- Landscaping and restoration.
- Financing costs.
- Contingency.
The group contains questions about a $250,000 price for approximately 550 square feet, builder pricing for 1,200 square feet and the difference between the original estimate and the final construction cost.
A credible proposal must clearly state what is included, excluded, assumed and still unknown.
11. Why Is the Advertised Prefab Price Lower Than the Finished Price?
The homeowner’s question: A company advertises an ADU for $120,000 to $150,000. Is that the complete price?
The practical answer: Often, the advertised amount primarily covers the manufactured structure.
The customer may still be responsible for design adaptation, permits, transportation, escorts, crane service, foundation, utility work, site access, installation, inspections, finish connections and site restoration. Indexed discussions specifically warn that delivery and installation items may not be reflected in the promotional building price.
A factory price and a completed-project price are two different numbers.
12. How Can an ADU Be Financed?
The homeowner’s question: Do I need a construction loan? Can I use equity or projected rental income?
The practical answer: Financing may involve a home-equity loan, home-equity line of credit, cash-out refinance, renovation loan, construction-to-permanent loan or specialized local program.
The correct structure depends on equity, income, credit, existing mortgage terms, projected cost and the lender’s treatment of future rental income. Fannie Mae identifies renovation and construction-to-permanent financing as possible approaches for qualifying properties and borrowers. San Diego also has a limited eligibility-based ADU finance program with construction financing and technical assistance.
Financing should be resolved before the owner commits to a construction schedule. One group member described taking a substantial loan and then being left with interest payments after the designer-builder withdrew.
13. How Do I Select the Right Designer and Contractor?
The homeowner’s question: How do I know whether an ADU company is reliable?
The practical answer: Verify the people, license, scope and contract—not just the rendering or sales presentation.
Homeowners should confirm:
- The exact contracting entity and license status.
- Relevant ADU experience.
- Who is preparing and stamping the plans.
- Who is responsible for agency corrections.
- Whether utilities and site work are included.
- The construction schedule.
- The progress-payment schedule.
- Allowances and exclusions.
- Change-order procedures.
- Insurance and subcontractor responsibilities.
- Warranty and closeout obligations.
The group includes serious cautionary situations: a designer-builder leaving after financing was obtained, an alleged contractor payment of approximately $150,000 with minimal work completed and a design conflict discovered only after permitting and demolition.
California’s Contractors State License Board recommends using appropriately licensed contractors for ADUs, which usually involve multiple unrelated trades. California home-improvement agreements and subsequent changes must also be documented in writing.
14. What Causes Change Orders and Cost Overruns?
The homeowner’s question: What is a reasonable difference between the original proposal and the final cost?
The practical answer: Some changes result from owner selections. Others result from incomplete plans, hidden site conditions, utility discoveries, code corrections or exclusions that were not clearly disclosed.
The risk can be reduced by completing more due diligence before construction, coordinating engineering disciplines, using a detailed scope of work, documenting allowances and requiring written pricing before changed work proceeds.
Group members repeatedly ask what constitutes a normal overrun, what to do when the contracted amount has been reached before completion and how to manage continuing change orders.
A low bid based on incomplete information may eventually become the most expensive proposal.
15. Should I Act as My Own General Contractor?
The homeowner’s question: Can I save money by becoming an owner-builder and hiring subcontractors directly?
The practical answer: Possibly, but the owner assumes the responsibilities normally carried by a general contractor.
Those responsibilities include permitting, scheduling, trade coordination, material purchasing, inspections, payment management, correction of defective work and job-site safety. Depending on how labor is hired, the owner may also assume employer, tax and workers’ compensation obligations.
California’s Contractors State License Board states that an owner-builder assumes responsibility for every phase of the project and must ensure that permits are obtained, inspections are passed, subcontractors are supervised and suppliers are paid.
Owner-building is project management, not merely purchasing labor at a lower price.
16. How Many Inspections Will There Be?
The homeowner’s question: What is the correct order for scheduling ADU inspections?
The practical answer: Inspection sequences vary, but a typical new ADU may involve underground utilities, foundation reinforcement, concrete, framing, roof, electrical, plumbing, mechanical, insulation, drywall and final inspections.
Work must remain accessible until the appropriate inspection is approved. Covering an installation too early can lead to destructive reopening and schedule delays.
The group includes requests for completed inspection records and clarification of the required inspection sequence, illustrating how much coordination is required after the permit is issued.
A permit is permission to begin construction—not confirmation that the project is finished.
17. Will the ADU Affect Property Taxes and Insurance?
The homeowner’s question: Will adding an ADU reassess my entire property?
The practical answer: New construction is generally assessable, and the assessor establishes a value for the newly completed improvement. The effect on the tax bill depends on the assessor’s valuation and the property’s circumstances. Homeowners should obtain guidance from the applicable county assessor rather than relying on social-media estimates.
Insurance must also be addressed. A rented ADU, separate address, construction project or factory-built unit may require adjustments to the owner’s policy and liability coverage. Community posts show that many owners do not investigate insurance until construction is nearly complete.
Taxes, insurance and operating costs belong in the financial analysis from the beginning.
18. Will the City Inspect Other Existing Work on My Property?
The homeowner’s question: When I apply for an ADU, will the city investigate older structures or unpermitted improvements?
The practical answer: The scope of review depends on the jurisdiction, the work proposed and whether existing conditions affect health, safety or the new construction.
This issue is especially important when the ADU relies on an existing garage, addition, electrical panel or sewer line whose legal status is uncertain. California and local jurisdictions have created some procedures for legalizing older unpermitted ADUs, but eligibility and required corrections are fact-specific.
Existing permit history should therefore be researched during feasibility—not after the plans have been submitted.
The Central Lesson: An ADU Is a Coordinated Development Project
The questions raised by homeowners are rarely isolated. A setback decision changes the floor plan. The floor plan changes the foundation. The foundation may require soil information. The building location changes the sewer route. The sewer route affects the cost. The cost affects financing. Financing affects the schedule. The schedule affects contractor availability and loan interest.
Every decision connects to another.
That is why Instant Living approaches an ADU as a coordinated project rather than as a product sale. The goal is to understand the property first, define the complete scope, coordinate design and engineering, identify utility and permitting requirements, establish a realistic budget and then manage construction toward final approval.
A beautiful ADU begins with a floor plan. A successful ADU begins with a complete process.
Before You Commit to an ADU
Ask for a written explanation of the following:
What can legally be built?
What site work will be required?
Which utilities must be modified?
What professional services are included?
What government and utility fees remain unknown?
What is excluded from the construction price?
Who is responsible for permitting and corrections?
How will changes be priced and approved?
What contingency should be maintained?
Who remains responsible until the final inspection is approved?

Instant Living
Factory-built backyard ADUs for San Diego County homeowners. See ADU prices, floor plans and what's included, and start your project online.